Open plan offices solved one problem and created another
Open plan offices were meant to solve a specific problem: get people talking to each other. Knock down the walls, put everyone in one room, and collaboration happens by osmosis. For a lot of Australian workplaces, that bet paid off in cheaper fit-outs and more flexible floor space.
It also created a new problem that nobody quite budgeted for: noise.
If you’ve ever tried to take a client call three desks away from someone’s stand-up meeting, you already know where this article is going. The good news is that the fix doesn’t mean tearing out the open plan and going back to a maze of individual offices. It means adding the right acoustic zoning, and pods are the fastest way to do that.
That noise problem hasn’t stayed flat, either. Hybrid work, more video calls, and hot-desking have all piled extra pressure onto the same open floor, which is a big part of why acoustic pods have gone from a rare extra to close to standard equipment in newer Australian fit-outs.
What is an open plan office, and why did Australian workplaces adopt it?
An open plan office is a workspace with few or no full-height internal walls, usually built around shared desks, benching, or hot-desking arrangements rather than individual offices. The logic behind it is straightforward: fewer walls mean lower fit-out costs, more flexible space that can be reconfigured as teams grow or shrink, and, in theory, more spontaneous collaboration because people aren’t sealed off from each other.
That third point has always been the hardest to prove. A widely cited Harvard Business Review study from 2019 found that switching to open offices actually reduced face-to-face interaction, with employees relying more on email and messaging instead of talking to the person next to them. Closer to home, research out of the University of Sydney has linked open-plan layouts to measurable productivity loss driven specifically by noise distraction, when compared with private offices.
None of this means open plan is a bad idea. It means open plan without acoustic planning is an incomplete idea.
Hybrid work has made the noise problem worse, not better
Open plan noise isn’t a new complaint, but hybrid work has sharpened it. When most of a floor is on video calls at some point in the day, rather than sitting quietly at a desk, the ambient noise level goes up and the number of people who need a moment of acoustic privacy goes up with it. Hot-desking compounds this further: without a fixed desk, there’s no “my quiet corner” to retreat to, so the office needs shared spaces that do that job instead.
This is part of why pods have gone from a nice-to-have to close to standard equipment in newer Australian fit-outs. It’s not that open plan floors got noisier on their own; it’s that the mix of activity happening on them changed faster than the acoustic planning did.
The real trade-off: collaboration vs. noise
Every credible piece of workplace design research agrees on the same short list of open-plan downsides: noise and distraction, loss of privacy for calls and sensitive conversations, and knock-on effects on wellbeing and focus. None of that is controversial, and if you’ve worked in an open floor plan you’ve lived it.
Where most advice trails off is here. A lot of workplace design content spends most of its word count re-explaining the problem, then closes with a paragraph of generic tips. That’s not much use if you’re the person actually responsible for fixing it. So let’s skip ahead to what works.

”A phone booth gives you both visual and acoustic privacy in the same footprint a couple of desks would take.
Why the usual fixes (panels, plants, screens) only go so far
The standard toolkit for taming open-plan noise looks like this: acoustic wall panels, ceiling baffles, carpet instead of hard flooring, biophilic touches like planting, and low screens between desks. These are worth doing. They reduce ambient reverberation, soften hard surfaces, and take the edge off general background hum.
What they don’t do is stop a conversation. Panels and plants absorb some sound energy, but they can’t contain a phone call, a confidential HR conversation, or three people running a stand-up two metres from someone trying to concentrate. For that, you need something that physically separates sound, not just softens it: an enclosed space with real acoustic isolation.
That’s the gap acoustic pods and phone booths are built to fill, and it’s the part most open-plan design guides mention in a single sentence, if they mention it at all.
Acoustic pods and phone booths: purpose-built noise zoning
Office pods and booths exist specifically to give people a way to step out of the open floor without leaving the floor. They come in a few practical sizes, each suited to a different kind of interruption:
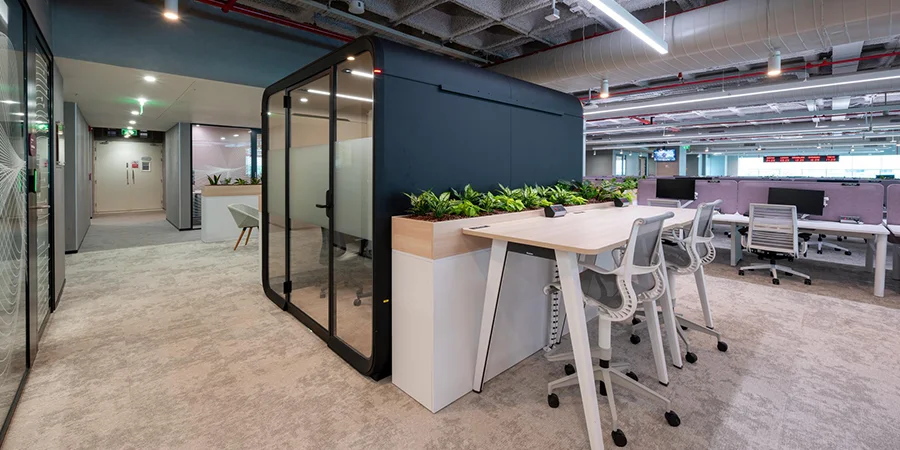
Single-person phone booths are built for calls: a quick client conversation, a confidential HR check-in, or a video call where you don’t want to broadcast your voice across the whole floor. Our private phone booths are the fastest win for most open-plan offices, because “I need to take this call somewhere quiet” is the single most common noise complaint we hear.
Small huddle pods (typically 2 to 4 people) solve the impromptu-meeting problem: two or three people who need five minutes to sort something out without pulling everyone around them into the conversation, or being pulled into someone else’s.
Meeting room pods are the larger, formal option; enclosed spaces built for scheduled meetings, without the cost or lead time of a built conference room. Our meeting room pods work well as a middle ground between an open floor and a permanent boardroom, especially in fit-outs where floor space is already committed.
The reason pods work where panels don’t is simple: they’re built with actual sound-isolating construction (dense wall panels, sealed doors, ventilation designed not to leak sound) rather than surface-level absorption. A panel reduces echo. A pod reduces the noise crossing from one side of the wall to the other, which is the problem an open floor plan actually has.
Zoning your open plan floor: where pods go and why
Buying a pod and dropping it wherever there’s spare floor space is the most common mistake we see. Acoustic zoning is about thinking through where noise happens and matching the right enclosure to that spot.
A few rules of thumb:
- Place phone booths near high-traffic zones (close to the main walkway, near the kitchen, adjacent to hot-desk banks) so they’re easy to duck into without a long walk, but positioned so the booth itself doesn’t become a bottleneck.
- Reserve quieter corners of the floor for meeting pods, where the ambient noise floor is already lower and a scheduled meeting isn’t competing with foot traffic.
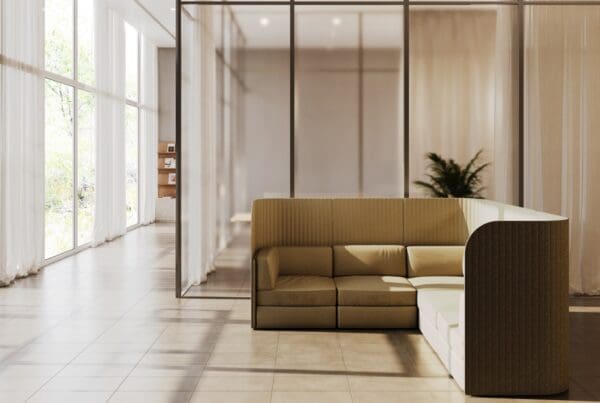
- Don’t rely on pods alone for the whole acoustic strategy. Mixing pod sizes with soft-seating breakout zones gives people an in-between option: a soft seating breakout area works for informal chats that don’t need full acoustic isolation, which keeps demand for the enclosed pods lower and prevents queuing.
- As a rough planning ratio, most Australian open-plan fit-outs land somewhere around one phone booth per 15 to 20 desks, plus one or two meeting pods per floor depending on how meeting-heavy the team is. Treat that as a starting point to model against your own headcount and floor plan, not a fixed rule.
This is the piece almost nobody writing about open-plan design actually walks through: it’s not “add pods,” it’s “add the right mix of pods and soft seating in the right places.”
”Sealed, sound-isolating construction — not just noise absorption.

A quick self-audit: is your open plan office a noise problem?
Before you plan a pod rollout, it’s worth confirming the problem is actually acoustic zoning and not something else. A few signs it is:
- People routinely take calls in the stairwell, kitchen, or outside the building because there’s nowhere quiet inside.
- Meeting rooms are booked out for one- and two-person conversations that don’t need a full room, just privacy.
- Headphones have become the default noise-cancelling strategy rather than a personal preference.
- Confidential conversations (HR, performance, client-sensitive) happen in whatever space is free, not whatever space is appropriate.
If two or more of these sound familiar, the fix isn’t more panels or a stricter “quiet hours” policy; it’s giving people a physical space built for the job.
What does it cost to add pods to an open plan office?
This is usually the first question once the acoustic case is made, and it’s a fair one; pods are a real line item, not a minor accessory purchase.
The short answer is that pods are almost always cheaper and faster to deploy than building an equivalent enclosed meeting room from scratch, because there’s no construction, no council approval process, and they can be relocated if your floor plan changes later.
| Built meeting room | Acoustic pod | |
|---|---|---|
| Lead time | Weeks to months (design, approvals, construction) | Days to a few weeks dependent on stock levels(manufactured, delivered, installed) |
| Approvals needed | Often yes, depending on scope | Generally no structural approval required |
| Relocatable | No — sunk into the fit-out | Yes — can move with the team or the lease |
| Ongoing cost | Fixed once built | Can be resized or added to as headcount changes |
That relocatability matters more than it sounds like on paper. A built room is a bet on your current floor plan being right for the life of the lease. A pod is a bet you can revisit.
If you’re earlier in the planning process and still working out which sizes and configuration suit your space, our practical guide to choosing office pods walks through that decision in more depth than we can cover here.
Making the case for pods internally
If you’re the one who has to justify the spend, “people are complaining about noise” rarely gets budget signed off on its own. What does tend to land:
- Tie it to a cost you’re already paying. Every meeting room booked for a two-person conversation, every call taken off-site, every hour lost to distraction is a cost the business is already absorbing, just not as a line item. Pods make that cost visible and then remove it.
- Frame it against the alternative. The alternative to pods usually isn’t “no noise problem,” it’s a future office refit or a permanent move to more (and more expensive) enclosed floor space. Pods are the lower-cost, lower-risk option compared with that.
- Start with the highest-friction spot. You don’t need a floor-wide rollout to prove the case. One or two phone booths in the busiest part of the floor, measured against how quickly they get used, is usually enough evidence to justify the next phase.
FAQ
How do I create privacy in an open plan office?
The most reliable way is an enclosed pod or phone booth rather than a low screen or divider. Screens reduce sightlines but don’t stop sound from carrying, which means a “private” conversation at an open desk is often still audible several metres away. A phone booth gives you both visual and acoustic privacy in the same footprint a couple of desks would take.
How do I reduce noise and echo in an open plan office?
Start with the passive fixes: soft flooring, ceiling baffles or acoustic panels, and soft furnishings to cut down hard-surface reverberation across the general floor. Then add enclosed pods for anything that needs real sound isolation, like calls, confidential conversations, or small meetings. Panels reduce ambient echo; pods stop specific conversations from carrying, and you generally need both, not one or the other.
What are the advantages and disadvantages of open plan office design?
The advantages are lower fit-out cost, more flexible floor space, and easier reconfiguration as teams change. The disadvantages, backed by workplace research including a University of Sydney study on productivity loss and an HBR study on reduced face-to-face interaction, are noise and distraction, loss of privacy, and knock-on effects on focus and wellbeing. The disadvantages are largely solvable with the right acoustic zoning; they’re not a reason to abandon open plan, just a reason to plan for them.
Do acoustic pods actually work, or just acoustic panels?
They solve different problems, so the honest answer is you need both. Acoustic panels reduce general reverberation and background noise across the floor. They don’t stop a specific conversation from being overheard a few desks away. Pods are built with sealed, sound-isolating construction specifically to contain sound within the enclosure, which panels alone can’t do. If your main complaint is “I can’t take a call without everyone hearing me,” that’s a pod problem, not a panel problem.