Why Operational Thinking Belongs at the Design Stage
The best-performing commercial spaces share a common trait: the operational thinking happened before construction, not after. Storage facilities are being designed around remote monitoring instead of onsite staff. Flexible workspace providers are reworking underused floor area into new revenue lines. Property developers across sectors are spending longer at the design table specifically to stop operational problems turning into expensive ones once the building is up.
Office fitouts are no exception. Too often, breakout spaces, meeting booths and quiet zones are treated as an afterthought, something to squeeze in once the floor plan is locked. By then, the options are limited and the costs are higher. The workplaces that work hardest for their occupants, and for the businesses managing them, are the ones planned with these spaces in mind from the start.
Retrofitting is the expensive way to fix a workplace
A floor plan built purely around desks and a couple of meeting rooms tends to run into trouble fast: not enough private space for calls, no informal spot for a quick huddle, nowhere for someone to concentrate when the open plan gets loud. Fixing that after the fact usually means construction disruption, unplanned budget and downtime for staff who are already in the building.
Planning for pods and booths at the design stage avoids all of that. Because these solutions are modular and self-contained, they can be positioned, sized and specified alongside the rest of the fitout, not bolted on once the gaps become obvious.
Breakout spaces and booths aren’t just amenity, they’re capacity
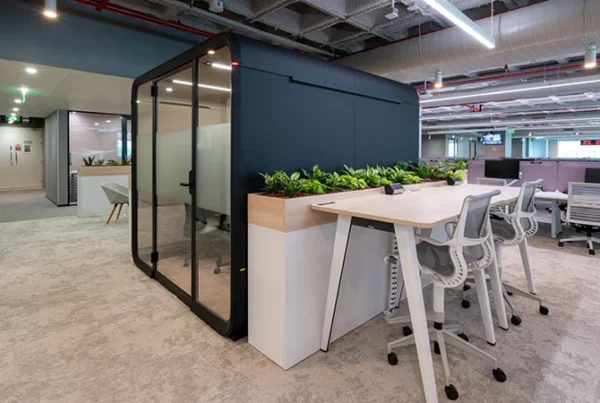
A mix of meeting pods for small group collaboration, focus pods for concentrated work and phone booths for calls doesn’t just improve day-to-day comfort. It adds usable capacity to a floor plate without adding floor area, which matters when every square metre is being asked to work harder.
Turning a booth into a revenue line
The more interesting shift is where these spaces stop being pure overhead and start generating income in their own right. Landlords and workplace operators are increasingly looking at bookable content studios and podcast booths as an amenity tenants will pay for, not just a nice-to-have.
Envoy’s Studiobricks range is built for exactly this. Configurations like the Studiobricks Podcast Duo or the Podcast Round give a building a professional, high-sound-isolation space that tenants can book for recording, interviews or content creation, turning a corner of the floor plate into a standalone revenue source rather than dead space. Because Studiobricks units are modular and relocatable, they can be positioned wherever they’ll be used most and moved again if the layout changes.
What to plan for before the fitout starts
A well-planned mix of spaces, decided before construction rather than after, tends to come down to the same short list:
- Purpose: which spaces are for calls, which are for focused work, and which are for collaboration
- Capacity: how many people each space needs to hold
- Placement: where booths sit relative to desks, natural light and foot traffic
- Revenue potential: whether any spaces, like a Studiobricks podcast booth, could be offered as a bookable amenity
- Acoustic requirements: the level of sound isolation each use case actually needs
Getting this right at the design stage is a specification exercise as much as a furniture one, which is where Envoy’s consultative design support comes in, working through layout, acoustic performance and product selection before the first wall goes up.
Whatever the asset class, the discipline is the same: decide how the space needs to work before you build it, not after. For office fitouts, that means treating breakout spaces, meeting booths and revenue-generating amenities like Studiobricks as part of the plan from day one, not a fix for later.
Explore Envoy’s pods and booths range or speak with the Envoy team about planning your next fitout.