The office has settled. The call space hasn’t.
Office occupiers have largely stopped experimenting with attendance. In CBRE’s Australian Office Occupier Survey 2026, released in October, 79% of occupiers said office attendance has reached a steady state, and 68% now have a formal mandated attendance policy.
What has changed is how people use the space when they arrive. The same survey found the average employee-to-desk ratio has risen from 1.18 three years ago to 1.30 today. More people share every desk, and more of their day is spent on video calls.
The result is a familiar sight in open-plan offices: people taking Teams calls in stairwells, kitchens and corridors, or booking a six-seat meeting room for a one-person call. Office phone booths fix that problem. The harder question is how many you actually need.

Why call space is under pressure in 2026
Three trends are pushing demand for private call space up at the same time.
- More shared desks. A ratio of 1.30 employees per desk means hot desking is now normal. Nobody has a “home” desk to take a quiet call from, so calls move into shared areas.
- Fuller office days. Mandates are now the norm. CBRE found only 5% of occupiers have no attendance policy, down from 15% in 2025, and the most common rule is three days a week. Utilisation peaks at 69% on the busiest days, typically Tuesday to Thursday, so those are the days call space runs out.
- Hybrid meetings are here to stay. Even with everyone in the building, many meetings still include remote colleagues, clients or interstate teams. Every one of those calls needs somewhere to happen.
Occupiers are already responding. When CBRE asked how workplace settings will change over the next three years, focus and acoustically enclosed spaces ranked second only to small meeting rooms, and no respondents expected to have fewer of them. CBRE describes this as “a direct response to the new way of working which involves more virtual meetings.”
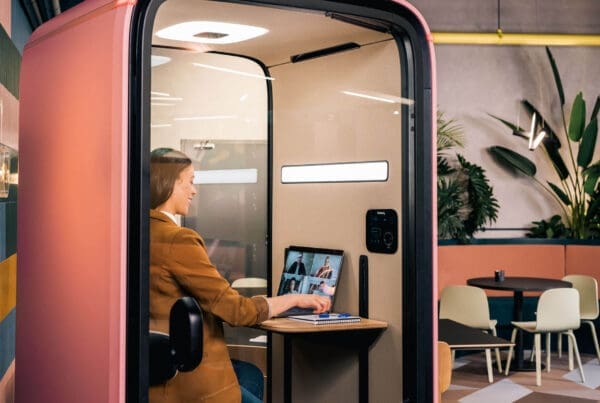
Open-plan layouts were not designed for this. Sound travels, conversations distract nearby workers, and confidential calls are overheard. A phone booth gives one person a closed, acoustically treated space in a small footprint, without building a new room.
How to work out how many phone booths you need
Start with Framery’s rule of thumb, then adjust it for how your teams actually work. Framery’s Pod Placement Guide recommends one single-person pod and one meeting pod for every working neighbourhood of 6 to 12 people.
- Count people on your busiest day, not total headcount. With hybrid work, the number that matters is who is in the building at peak. CBRE found average utilisation of 54% across the week but 69% on peak days, so planning for the average leaves you short midweek. Use badge or desk booking data if you have it.
- Divide the floor into neighbourhoods. A neighbourhood is a team or zone of 6 to 12 people who sit together. Each one should have a booth within easy reach.
- Apply the starting ratio. Allow one single-person booth per neighbourhood, plus one meeting pod for small group calls.
- Adjust for call-heavy teams. Sales, recruitment, customer service and account management spend much of the day on calls. Give these teams neighbourhoods at the smaller end (closer to 6 people per booth).
- Include at least one accessible pod. Framery’s guide recommends at least one fully accessible pod in each open-plan area.
- Review after three months. Watch for queues, empty booths and people still taking calls in corridors, then add or move booths.
Worked example: An office with 120 staff has around 80 people in on its busiest day. Split into neighbourhoods of 8 to 12, that is roughly 7 to 10 neighbourhoods. The starting point is 7 to 10 single-person booths and a similar number of meeting pods, with extra booths near the sales team.
Ratios are a starting point, not a rule. An acoustic assessment of your floor can show where noise is actually a problem and where booths will do the most good.
Signs your office needs more phone booths
You usually don’t need a study to know call space is short. Look for these on a busy office day:
- People take calls in corridors, stairwells, kitchens or the car park.
- Meeting rooms are booked out, but most bookings are for one or two people.
- Staff wear headphones to block out colleagues’ calls, or complain about noise in feedback surveys.
- People leave the office early or stay home on busy days because they have back-to-back calls.
- Existing booths have a queue, or people “camp” in them for hours because they are hard to get.
- Confidential calls about HR, legal, finance or client matters happen within earshot of others.
If you recognise two or more of these, your office is likely short on private call space.
Where to put office phone booths
A booth only helps if people use it, and people use booths that are close and easy to find. Framery’s placement guide recommends putting pods “close to users” and where they can easily see whether a pod is free.
- Near desks, not in a far corner. If a booth is a long walk away, people will take the call at their desk instead.
- In the noisiest, busiest zones. Open-plan desk areas and high-traffic paths benefit most.
- Near meeting rooms and reception. Lobbies and hallways suit confidential calls and visitors who need a private moment.
- Spread out, not all in one spot. A cluster of booths in one corner serves one team. Spread them across neighbourhoods.
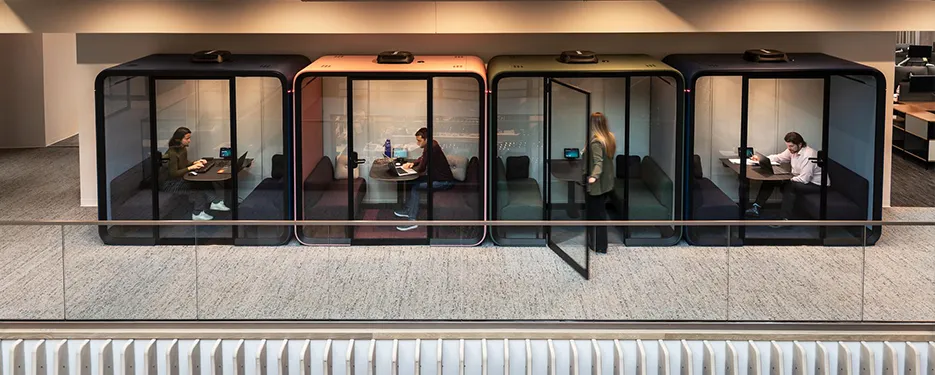
- Use dead space. Workstation ends, corners, alcoves and walls along corridors are good spots for booths.
- Check power and sprinklers early. Booths need a power point nearby. Your building manager or fit-out team should confirm fire and sprinkler requirements before installation.
Because freestanding booths are not built in, they can be moved as your layout changes. Envoy also handles relocations and reconfigurations when teams move.
Choosing the right type of booth
| Booth type | Best for | Typical stay | Examples at Envoy |
|---|---|---|---|
| Compact phone booth | Quick calls, a private conversation, checking in with a client | Under 30 minutes | Framery One Compact |
| Full-size single booth | Long video calls, focus work, a few hours of heads-down time | 30 minutes to half a day | Framery One, Framery One Lounge, Studiobricks One |
| Meeting pod | Small group calls, 1:1s, quick team huddles | 30 to 60 minutes | Framery Four, Framery Six, Bene NOOXS Think Tank |
| Accessible pod | Wheelchair users and anyone needing more space | Any | Framery Four Accessible |
| Custom booth | Unusual spaces, branded finishes, recording or broadcast work | Any | Studiobricks Custom |
Frequently asked questions
How many phone booths per employee?
Framery recommends one single-person pod and one meeting pod for every neighbourhood of 6 to 12 workers. Base this on peak attendance, not total headcount.
What is the difference between a phone booth and a meeting pod?
A phone booth is built for one person making calls or doing focus work. A meeting pod seats two to six people for small meetings and group calls.
Do phone booths need building approval?
Freestanding booths usually don’t need the approvals a built room does, but check fire safety and sprinkler requirements with your building manager before you install.
Can phone booths be moved?
Yes. Freestanding booths can be relocated as your floor plan changes, which makes them a good fit for leased offices.
Talk to Envoy about your call space
Envoy supplies and installs office phone booths and meeting pods from Framery, Studiobricks, Bene and JDD across Australia. We can help you work out how many booths your office needs, where they should go, and which models suit your teams. Contact Envoy to book a consultation.