Creating structure for your flexible workplace
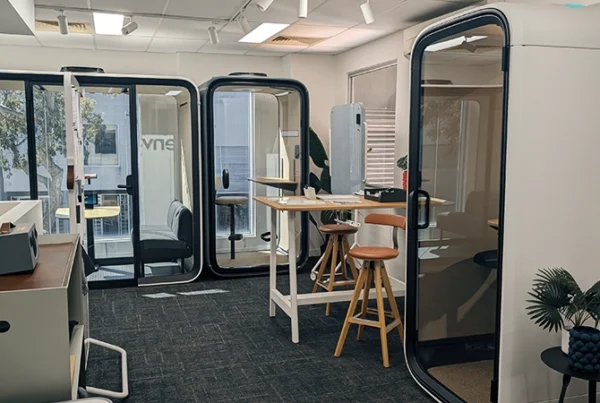
Most office walls are a one-way decision. Once they’re up, they’re up, and if the way your team works changes six months later, you’re stuck with a layout that no longer fits. A.WORKS built its Agile Wall system to solve exactly that problem, and we recently installed one in our Rosebery showroom to show what it looks like in practice.
It’s a New Zealand-designed system built around a simple idea: workspaces should be able to change as easily as the teams inside them. Rather than committing to a fixed wall and a fit-out invoice every time priorities shift, the Agile Wall system by A.WORKS lets you build a zone, live with it, then pull it apart and rebuild it somewhere else when the business needs something different.
The install was completed by two of our team, without any of the trades or downtime that come with a fixed build. That’s the point of the Agile Wall system: it goes together with hand tools, and it can just as easily come apart and be reconfigured later.
For this configuration, we used:
- A.Base units as the structural foundation for the wall
- A.Corner to turn the layout and create distinct zones
- A curved corner window for sightlines between spaces without losing the sense of separation
- Acoustic wings to manage sound within the zone
- Shelves for open storage and display
- A monitor bracket to mount a screen directly into the wall structure
- An end post to finish and stabilise the run
- A utility skin and whiteboard skins to finish the surfaces, with one side built for collaboration and note-taking
Every one of these components is designed to work together, so the same base structure can carry a whiteboard today and a monitor or storage tomorrow, without ripping anything out.
How it came together
The sequence is straightforward by design. The A.Base units and end post went in first to set the footprint and height of the run, with the A.Corner bringing in the turn that splits the space into two distinct zones. From there, the curved corner window went into the frame to keep a visual connection between the zones without opening the acoustic wings up to noise bleed.
Once the structure was standing, it was a matter of finishing it: shelves and the monitor bracket clipped into the frame where they were needed, and the utility skin and whiteboard skins went on last to close up the surfaces. Nothing was glued, screwed into a stud, or cut to fit. Every piece is made to a system, so it locates and locks into the frame the same way every time.
Who this suits
An Agile Wall isn’t only useful for showroom demonstrations. It’s a practical fit for teams that expect to reconfigure their floor plan as headcount or hybrid work patterns shift, businesses leasing a space they can’t permanently alter, or anyone who wants a quiet zone, a huddle space, or a collaboration wall without committing to a fixed build. Because the components can be pulled apart and rebuilt elsewhere, the same wall can move with you if you relocate or restructure the floor.
Why an Agile Wall instead of a fixed wall
A few things stood out during the build:
Speed. Two people, hand tools, no contractor booking, no dust, no waiting on a build schedule.
Reversibility. If the space needs to change, whether that’s a new zone, a different configuration, or removing the wall entirely, the components come apart and can be reused elsewhere rather than sent to landfill.
Made to be reused. A.WORKS designs its products with end of life in mind. The materials are made to be re-used and ultimately recycled, which fits a broader shift toward furniture that flexes with a business rather than furniture that gets torn out when priorities change.
Function built in. Because the wall accepts skins, brackets and shelving directly, it can do double duty as acoustic separation, a writable surface, storage and a mounting point for a screen, all within the same footprint.
See it in person
The finished wall is set up in our Rosebery showroom in Sydney, alongside the rest of our pods, booths and acoustic solutions. If you’re weighing up a flexible workspace layout, or you just want to see how the Agile Wall system holds together up close, we’d recommend booking a showroom visit.