What We’re Bringing to EDUTech 26: Agile Wall by A.Works
Part of the Envoy EDUTech 26 Series
Schools have spent years rethinking the open plan. Flexible furniture arrived. Collaborative zones appeared. Learning commons replaced libraries. The intent was sound: create spaces that mirror the way students actually learn, together, fluidly, without the rigidity of fixed rows. What many schools are now discovering is that the physical infrastructure of those spaces has struggled to keep pace with the pedagogical vision behind them.
Walls are still walls. They went up during a building project and they will stay exactly where they are until the next one. In the meantime, the curriculum has changed, the team has grown, the timetable has shifted, and the space that made sense when it was designed no longer serves the way the school actually operates.
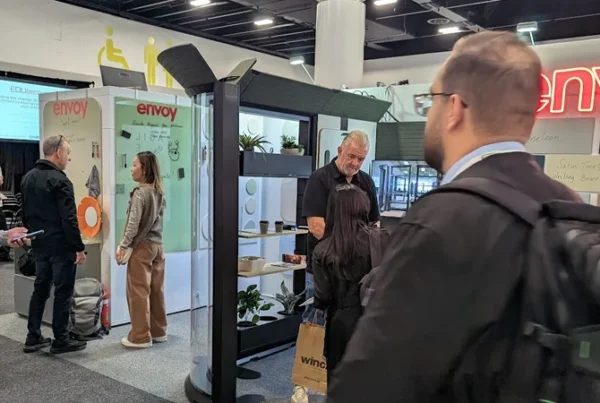
Ahead of EDUtech Australia 2026, we’re bringing the A.Works Agile Wall to our stand. It is a product that addresses something fixed walls cannot: the ability of a school’s physical environment to move with the school itself.
The Problem with Permanent
Most school buildings were designed for a model of teaching that no longer fully applies. Fixed classrooms worked well when a teacher stood at the front and delivered to thirty students in rows. When the model shifts to project-based learning, team teaching, differentiated instruction, and student-led inquiry, those fixed rooms start to become obstacles rather than assets.
Schools have responded to this with furniture. Height-adjustable desks, movable whiteboards, stackable seating, and mobile technology have all helped. But furniture has limits. You can rearrange chairs all you like; you cannot rearrange the walls around them.
The result is that many schools operate in a state of permanent compromise. The makerspace that should be a focused studio is too open and too loud. The collaborative zone that was supposed to serve small groups has no visual separation from the corridor traffic outside it. The reading area that needs calm and enclosure sits in the noisiest corner of the floor plate because that is where the space was available when the plan was drawn up.
These are not problems that better furniture can solve. They are spatial problems, and they need a spatial solution. The challenge is that traditional partitioning creates permanence, and permanence costs money, disrupts operations, and commits a school to a layout that may already be wrong by the time the dust settles.

What the Agile Wall Is
The A.Works Agile Wall is a self-supporting, tool-less partitioning system. It creates solid, vertical workspace elements anywhere in a floor plate without touching the ceiling, the electrical, or the mechanical services. That means no builders, no tradespeople, no disruption to classes, and no commitment to a configuration that cannot later be changed.
The system uses an inbuilt floor levelling mechanism so that panels align perfectly regardless of surface variations, which matters in older school buildings where floors are rarely as flat as they look. Units connect together and stay securely in place until the school decides to reconfigure. When that decision comes, the system comes apart and goes back together in a different arrangement without any specialist tools or installation knowledge.
What makes the Agile Wall genuinely different from other movable partition systems is the surface panel logic. The frames are interchangeable. A whiteboard panel, an acoustic panel, a glazed window unit, a shelving section, a planter, an AV bracket mount: all of these swap in and out of the same frame. The wall is not just a divider. It is a functional working surface that can be specified to do exactly what a particular zone needs, and respecified when those needs change.
”"Schools often find that the hardest thing to change is the thing that looks most permanent. The Agile Wall removes that constraint entirely. It gives schools a partitioning system that moves with their curriculum, their teams, and their timetable, without a builder in sight. That changes the conversation from 'what can we do with the space we have' to 'what do we actually need this space to do"
Sophie McNuttSolutions Consultant, Envoy Furniture Pty Ltd
The Three Series
The system is built around three core frame types, each with a specific role.
The a.base Series is the workhorse. This is the core frame unit that anchors any configuration and handles the day-to-day functional demands of a working school environment: whiteboard panels for capture and display, acoustic panels for sound absorption, utility panels for power and data, and shelving for resources and storage. For most school applications, this is where the majority of the Agile Wall’s square meterage will sit.
The a.frame Series introduces a visually lighter section that adds transparency, improved acoustic performance, and the ability to incorporate feature elements. Planter units, timber panels, light boxes, and glazed windows can all be introduced here. In an education context, this is where the system moves from purely functional to genuinely considered: a learning commons that incorporates greenery, soft light, and warm materials alongside the working surfaces creates a qualitatively different environment from one that is purely utilitarian.
The a.corner Series is what allows a linear wall to become something more. Tight 90-degree angles and sweeping curved corners let the system close off a room, create a semi-enclosed breakout space, or form a pod within a larger open-plan floor without requiring a construction programme. A school that wants a quiet reading enclosure, a small-group project room, or a calm corner for individual focus work can create it, reconfigure it, and move it.
How Schools Are Using It
The schools that have integrated the Agile Wall into their environments tend to find it doing more than the original brief anticipated, in the same way the Framery Four and the Studiobricks Podcast Duo end up earning their place across a wider range of activity than first intended.
A science and technology faculty uses the linear configuration to divide a large maker space into a fabrication zone and a quieter design and planning area, with whiteboard and pinboard surfaces running the full length of both sides. A primary school library uses a room configuration to create a story-time enclosure that is acoustically separated from the reading area without feeling like a separate room. A senior secondary learning hub uses the drift configuration to give different year levels a sense of territory within a shared floor plate, with writable surfaces throughout and acoustic panels oriented to manage the noise of adjacent zones.
In each case, the key operational advantage is the same: when the school’s needs shift, the wall shifts with them. No builder, no approval process, no capital works budget.
Come and See Us at EDUtech 26
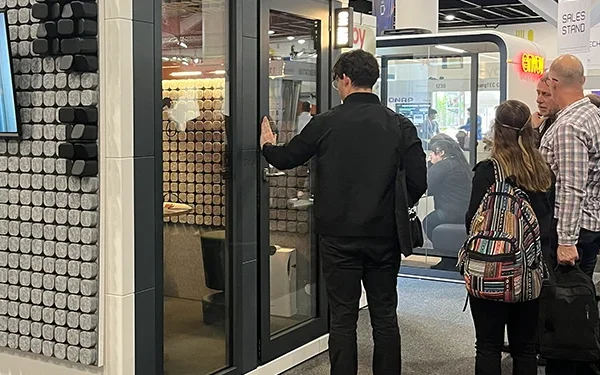
The A.Works Agile Wall will be at our stand at EDUtech Australia 2026. Our team will be on hand to walk through configurations, discuss how the system integrates with other products in the Envoy range, and talk through the specification process for schools at different stages of planning.
If you are designing a new learning environment, rethinking an existing floor plate, or working with a school that has run out of patience waiting for the next capital works programme to fix a spatial problem that needs solving now, this is worth a conversation.
This article is part of Envoy’s EDUTech 26 series. We will be publishing further pieces on learning environment design in the lead-up to the event.
Envoy is an authorised Australian distributor of A.Works products. For enquiries ahead of EDUtech 26, contact our team.