Description
The Agile Wall system is A.WORKS’ answer to one of the most persistent problems in modern workplaces: how do you create structure, privacy, and acoustic control in an open-plan space without locking yourself into a layout that won’t work in two years’ time? The answer is a fully modular, tool-free system built around three core components that connect, combine, and reconfigure to suit any floor plan and any team.
The three core components work together as a complete system:
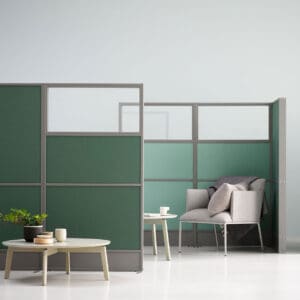
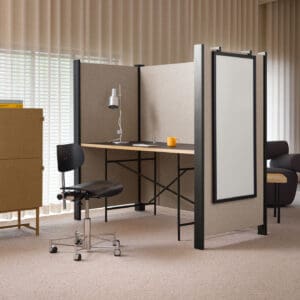
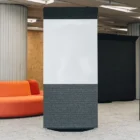
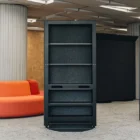
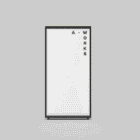
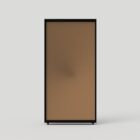
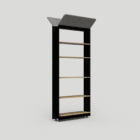
A.base is the primary partitioning unit, a powder-coated steel frame that accepts a wide range of interchangeable skins including whiteboard, utility, and acoustic panels on either side. Built-in roller castors engage when you lift the floor plate, making repositioning quick and easy. The levelling system means uneven floors are never an issue.
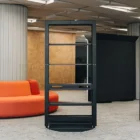
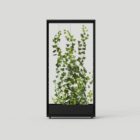
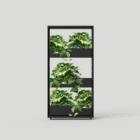
A.frame is the lighter, more open counterpart to the A.base. Its skin range includes acoustic panels, clear acrylic windows, oak shelving, lightbox panels, and planter options, giving you the ability to bring light, greenery, storage, and sound management into your wall layout without adding bulk.
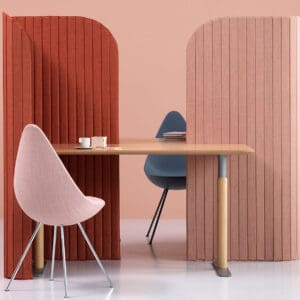
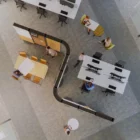
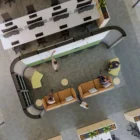
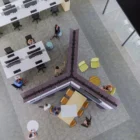
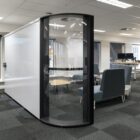
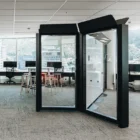
A.corner connects and directs. Whether you need a sweeping 90° curved section with acoustic or glazed panels to create a room-like zone, a tight 90° or 120° post connection to split a run into multiple directions, or a clean end post finish, the A.corner range gives your layout intentionality and shape.
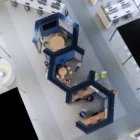
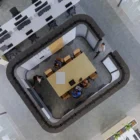
Together, these components can be arranged into an almost unlimited range of configurations. A.WORKS offers five reference layouts, Drift, Honeycomb, Linear, Radial, and Room, each demonstrating a different approach to zoning and space planning. A full range of accessories including monitor brackets, acoustic wings, hooks, and removable acoustic panels extend the system further, while the A.tools range of reusable notes, whiteboards, and pen holders puts the working surface to use.
The system is designed and manufactured in New Zealand from steel and aluminium chosen for their durability and recyclability. Components are built to be repaired and replaced rather than discarded, and end-of-life recycling pathways are built in from the start. Revit families and AR files are available for download to support planning and specification.