The modern office has changed. Teams are smaller one week and doubled the next. A quiet focus zone becomes a workshop space by Thursday afternoon. The walls you built last year don’t move with you. But what if they could?
That’s the idea behind the A.Works Agile Wall system, a modular partitioning system designed from the ground up for the way flexible workplaces actually operate. We’re proud to now carry A.Works products at Envoy, and we think once you see what this system can do, it’ll change how you think about structuring your space.
What is the Agile Wall?
The Agile Wall is a self-supporting, tool-less partitioning system that creates solid, vertical workspace elements anywhere you need them, without touching your ceiling, your electrical, or your mechanical services. That means no contractors, no disruption, and no fixed commitment.
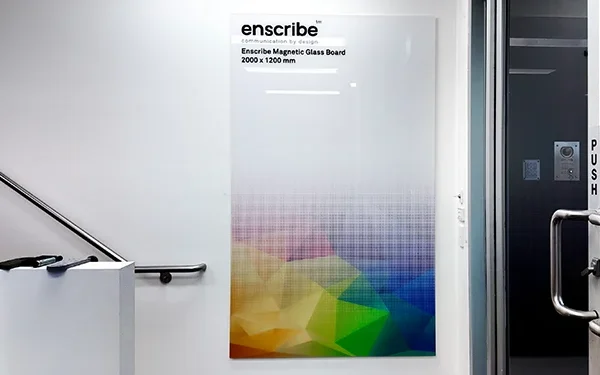
Units connect together and stay in place until you decide to rearrange them. An inbuilt floor levelling system handles uneven surfaces so panels always align perfectly. And because the surface panels are interchangeable, you can swap between whiteboards, acoustic panels, shelving, glazed windows, planters, AV brackets and more, all within the same frame.
It’s the kind of system that grows with your organisation rather than locking you into a layout that made sense two years ago.
The Building Blocks
The system is built around three core series:
The a.base Series (AB) is the workhorse of the system: the core frame unit that anchors any configuration. Available with whiteboard, acoustic, utility (power and data), and shelving panels, it handles the day-to-day functionality of your working walls.
The a.frame series (AF) is a visually lighter section that adds transparency, shelving, and improved acoustic performance. Add planter units, timber feature panels, light boxes, or glazed windows to bring life and character to a space.
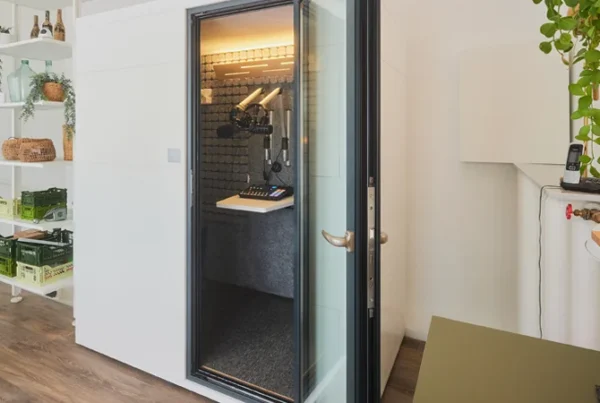
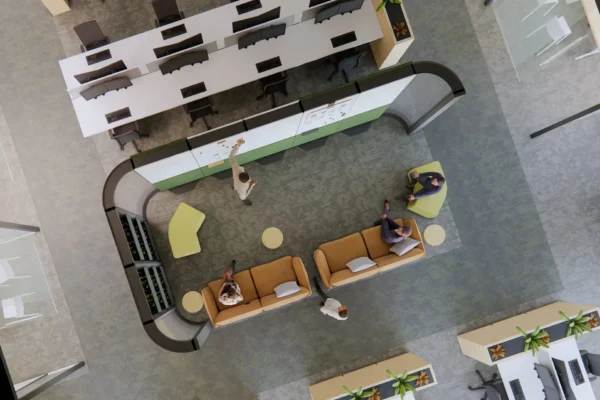
The a.corner series (AC) is what allows the system to turn, from tight 90-degree angles to sweeping curved corners. This is where a linear wall becomes a room, a meeting pod, or a semi-enclosed breakout.
Five Ways to Arrange Your Space
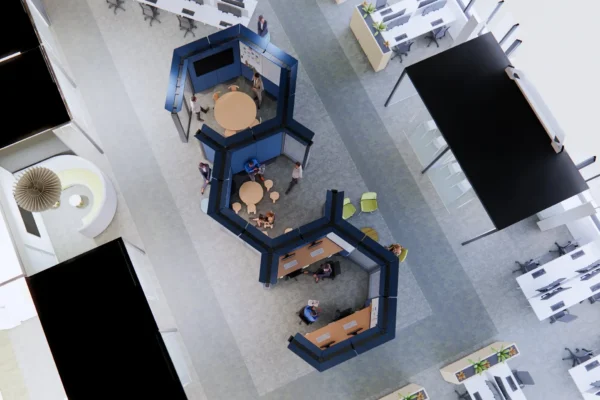
A.WORKS has mapped out five core configurations to give designers and facilities teams a starting point:
- Linear: divide a large floor plate into working zones with wall space on both sides
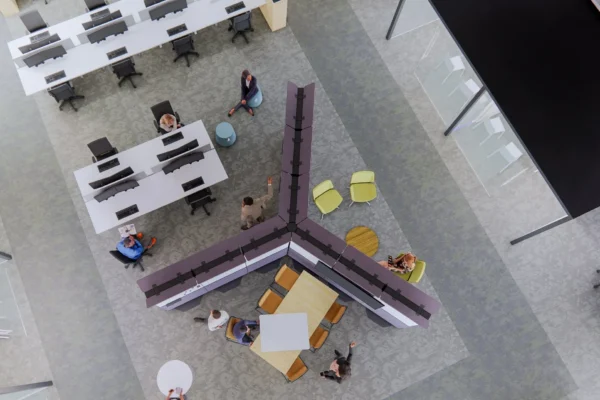
- Radial: use a 12-sided post to fan panels out in 30-degree increments, creating three distinct settings from a single hub
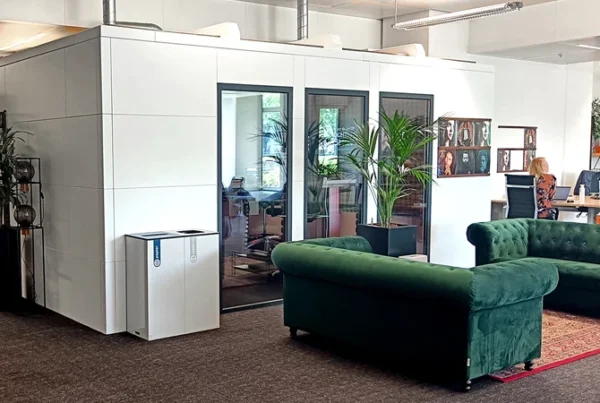
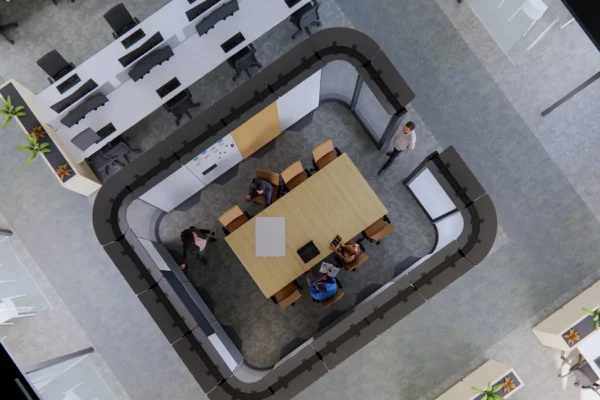
- Room: combine straight and curved corners to fully enclose a meeting or project room of any size
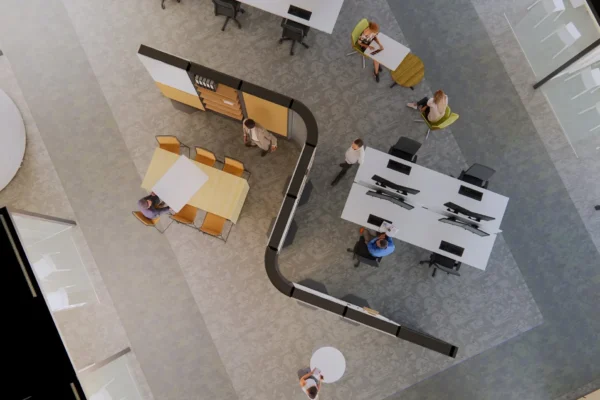
- Drift: a zig-zag formation that separates open plan areas while keeping the space feeling connected
- Honeycomb: a series of enclosed pods ideal for focus work, with acoustic display surfaces facing outward
The Revit family, SketchUp files, AutoCAD blocks, and even an augmented reality walkthrough are all available through A.WORKS for designers who want to model the system before committing.
Built to Last and Built to Be Reused
Sustainability is baked into the Agile Wall from the start, not bolted on afterwards. Acoustic panels are made from at least 65% recycled material. Aluminium accessories are produced from Agile Wall production offcuts. Whiteboard erasers are made from acoustic panel offcuts. At the end of a product’s life, A.WORKS has partnerships with dedicated recyclers in Australia (Sims) to make sure components are sorted and recycled rather than sent to landfill.
See It for Yourself
The A.WORKS Agile Wall is now available through Envoy. Whether you’re designing a new fitout, rethinking an existing floor plate, or just tired of spaces that can’t keep up with how your team works, this is worth exploring.
Have questions or want to talk through a configuration? Get in touch with the Envoy team