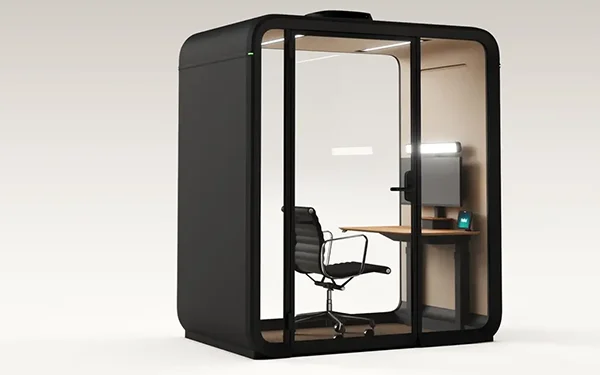
If you’ve been exploring acoustic booths for your office or studio, you’ve probably come across Studiobricks. Their standard range covers a lot of ground, from compact voice-over pods to larger recording rooms, but there’s a segment of buyers for whom the off-the-shelf options don’t quite fit. Either the size is wrong, the workflow is too specific, or the space they’re working in has constraints that a catalogue product can’t accommodate.
That’s where the custom path becomes relevant. And it’s more accessible than most people assume.
Why go custom in the first place?
Standard Studiobricks booths are well-engineered and genuinely versatile. For many buyers, one of the existing models will do exactly what they need. But the custom programme exists for situations where the brief is more specific, and in our experience working with clients across Australia, those situations come up more often than you’d think.
Common reasons to go custom include:
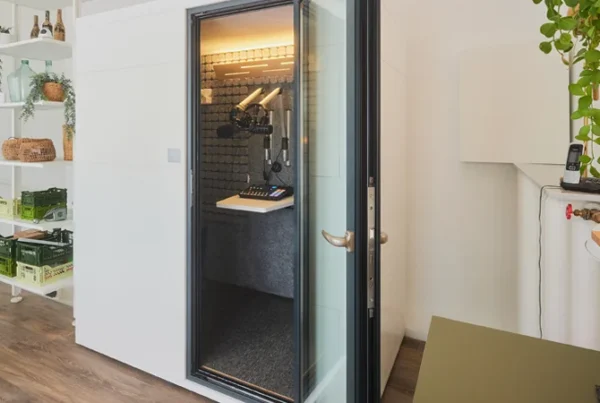
A workflow that doesn’t fit a standard layout. A team producing video content has different requirements to a voice-over artist recording solo takes. Integrated lighting rails, specific desk geometry, a curtain backdrop, dedicated power circuits: these aren’t features you’ll find in a standard model, but they’re entirely buildable within the Studiobricks modular system.
A footprint that has to hit exact dimensions. Offices are rarely designed with future acoustic booths in mind. If your available floor space is unusually narrow, awkwardly proportioned, or needs to sit within a larger fit-out, a custom configuration lets you define the external dimensions from the outset rather than working around a fixed product.
A brief that includes design. The Studiobricks system supports factory-applied finishes across more than 200 RAL colours. If your booth needs to align with a brand palette, complement an interior design scheme, or simply have a distinct identity within the workspace, custom is the path that gets you there rather than a standard white or grey unit.
How the Studiobricks modular system makes custom work
The reason Studiobricks can offer genuine customisation without prohibitive lead times or cost is the underlying modular architecture. Panels are CNC-machined, with a patented tab-and-groove connection system that creates acoustically sealed joints without adhesive or structural fixings. This means the booth can be configured to a specific size, then disassembled and relocated later if needed, which is a meaningful consideration for businesses that lease their premises.
The core acoustic performance of the system doesn’t change between standard and custom builds. Double-wall construction delivers a certified average of 45 dB of sound isolation; triple-wall configurations reach an average of 47 dB and up to 62 dB at certain frequencies, according to ISO certification. What changes in a custom build is the configuration, the internal fitout, and the finish, not the underlying acoustic engineering.
That modularity also means the system can scale considerably. Studiobricks custom builds range from 1.2 x 1.2 metres up to 50 square metres of floor area at heights up to 3.9 metres. That’s a significant range, covering everything from a solo recording booth through to a full room-within-a-room studio.
What can actually be customised?
The honest answer is: most things. The Studiobricks custom programme is structured around a six-step design process, covering:
Size and footprint. The external dimensions are defined by the space available and the intended use. Increments follow standard module widths, so layouts are designed within the constraints of the panel system, but those constraints are loose enough to accommodate most real-world scenarios.
Wall construction. Double-wall or triple-wall configuration depending on isolation requirements. For office recording environments dealing primarily with speech-level noise and standard office ambience, double-wall is typically sufficient. Triple-wall is more relevant for higher noise environments or situations where very high isolation is critical.
Doors and windows. Door type (acoustic glass or acoustic wood), door swing direction, and window size and position are all configurable. A window maintains visual connection between the booth and the wider office, a small detail that matters a lot in open-plan workplaces where isolation can create a sense of disconnection.
Ventilation. Integrated ventilation is standard on any functional booth. The Studiobricks system offers ultra-quiet ventilator or muffler configurations depending on the session length and ventilation requirements. For longer recording sessions, getting the ventilation specification right is as important as the acoustic spec.
Interior acoustic treatment. Internal absorbers come in different configurations. Additional absorbers, bass traps, reflector panels, and diffusers can all be specified depending on the acoustic character required inside the booth. A video production environment has different internal acoustic priorities to a music recording space, and treatment should reflect that.
Colour and finish. Factory-applied exterior finishes are available across the full RAL Classic palette. Interior absorber colours are also selectable. This is where the booth becomes a designed object rather than a functional box, and where it can either complement or contrast with the surrounding workspace depending on the brief.
Internal fitout. Tables, lighting, mic arms, cable ports, power circuits and other accessories can be specified as part of the build. For a purpose-built production booth, getting the fitout right at the design stage is significantly simpler than retrofitting later.
Materials and sustainability
Studiobricks uses recycled PET for their acoustic absorbers, a material that outperforms traditional acoustic foam by around 20% in absorption and carries zero VOC emissions with TÜV SÜD certified indoor air quality. The structural panels use formaldehyde-free (NAF) MDF, and all materials are fire-retardant. For organisations with sustainability commitments or occupant health requirements, these specifications matter.
The design process
A custom Studiobricks build isn’t a product you configure through a self-service tool. It’s a brief-led design process where the requirements drive the outcome. At Envoy, we run this process directly with clients, starting with the functional brief, translating it into a buildable layout using the Studiobricks module system, iterating the design with the client through 3D drafts, and finalising every detail before manufacturing begins.
That front-end investment in design pays off during installation. By the time panels arrive on site, there are no surprises: door swings clear the desk, ventilation routes are already resolved, cable management is designed in. The modular construction means installation proceeds in sequence, with acoustic treatment applied progressively through the build.
The result is a space that was designed for the way it will actually be used, not adapted from something that was built for a different purpose.
You can see this process in detail in our project write-up for H4 Consulting’s recording booth, which covers the brief, design iterations, finish selection, and installation from start to finish.
Who is a custom build right for?
The short answer: anyone whose brief has specific requirements that a standard model doesn’t address. In practice, we see custom builds most commonly for:
- Offices producing in-house content (video, podcast, or both) where the booth needs to function as a production environment rather than a quiet call room
- Professional studios where precise dimensions, high isolation specs, or workflow-specific fitout rules out a standard product
- Commercial fit-outs where the booth needs to integrate visually with a broader interior design scheme
- Education and training environments where multiple booths need to be specified consistently to a brief
If you’re weighing up whether custom is the right path for your project, the most useful starting point is a detailed brief: what the space needs to do, how it will be used day to day, what constraints exist in the room it’s going into, and whether the visual outcome matters. From there, the design process takes care of the rest.
Envoy is an authorised Studiobricks partner. We supply and install Studiobricks booths across Australia, including custom configurations. Get in touch to discuss your brief.